

Kitchen Design
Layouts planned around how you actually cook — work zones, storage, and flow first, then finishes.

Since 1992 · Highland Park Showroom
Kitchen and bath design for North Shore homes — planned around the way you cook, with installation arranged and supervised by our team.
What we do
One team from first sketch to final walkthrough.
Layouts planned around how you actually cook — work zones, storage, and flow first, then finishes.

Calm, durable baths with tailored cabinetry, tile and fixtures that age gracefully.

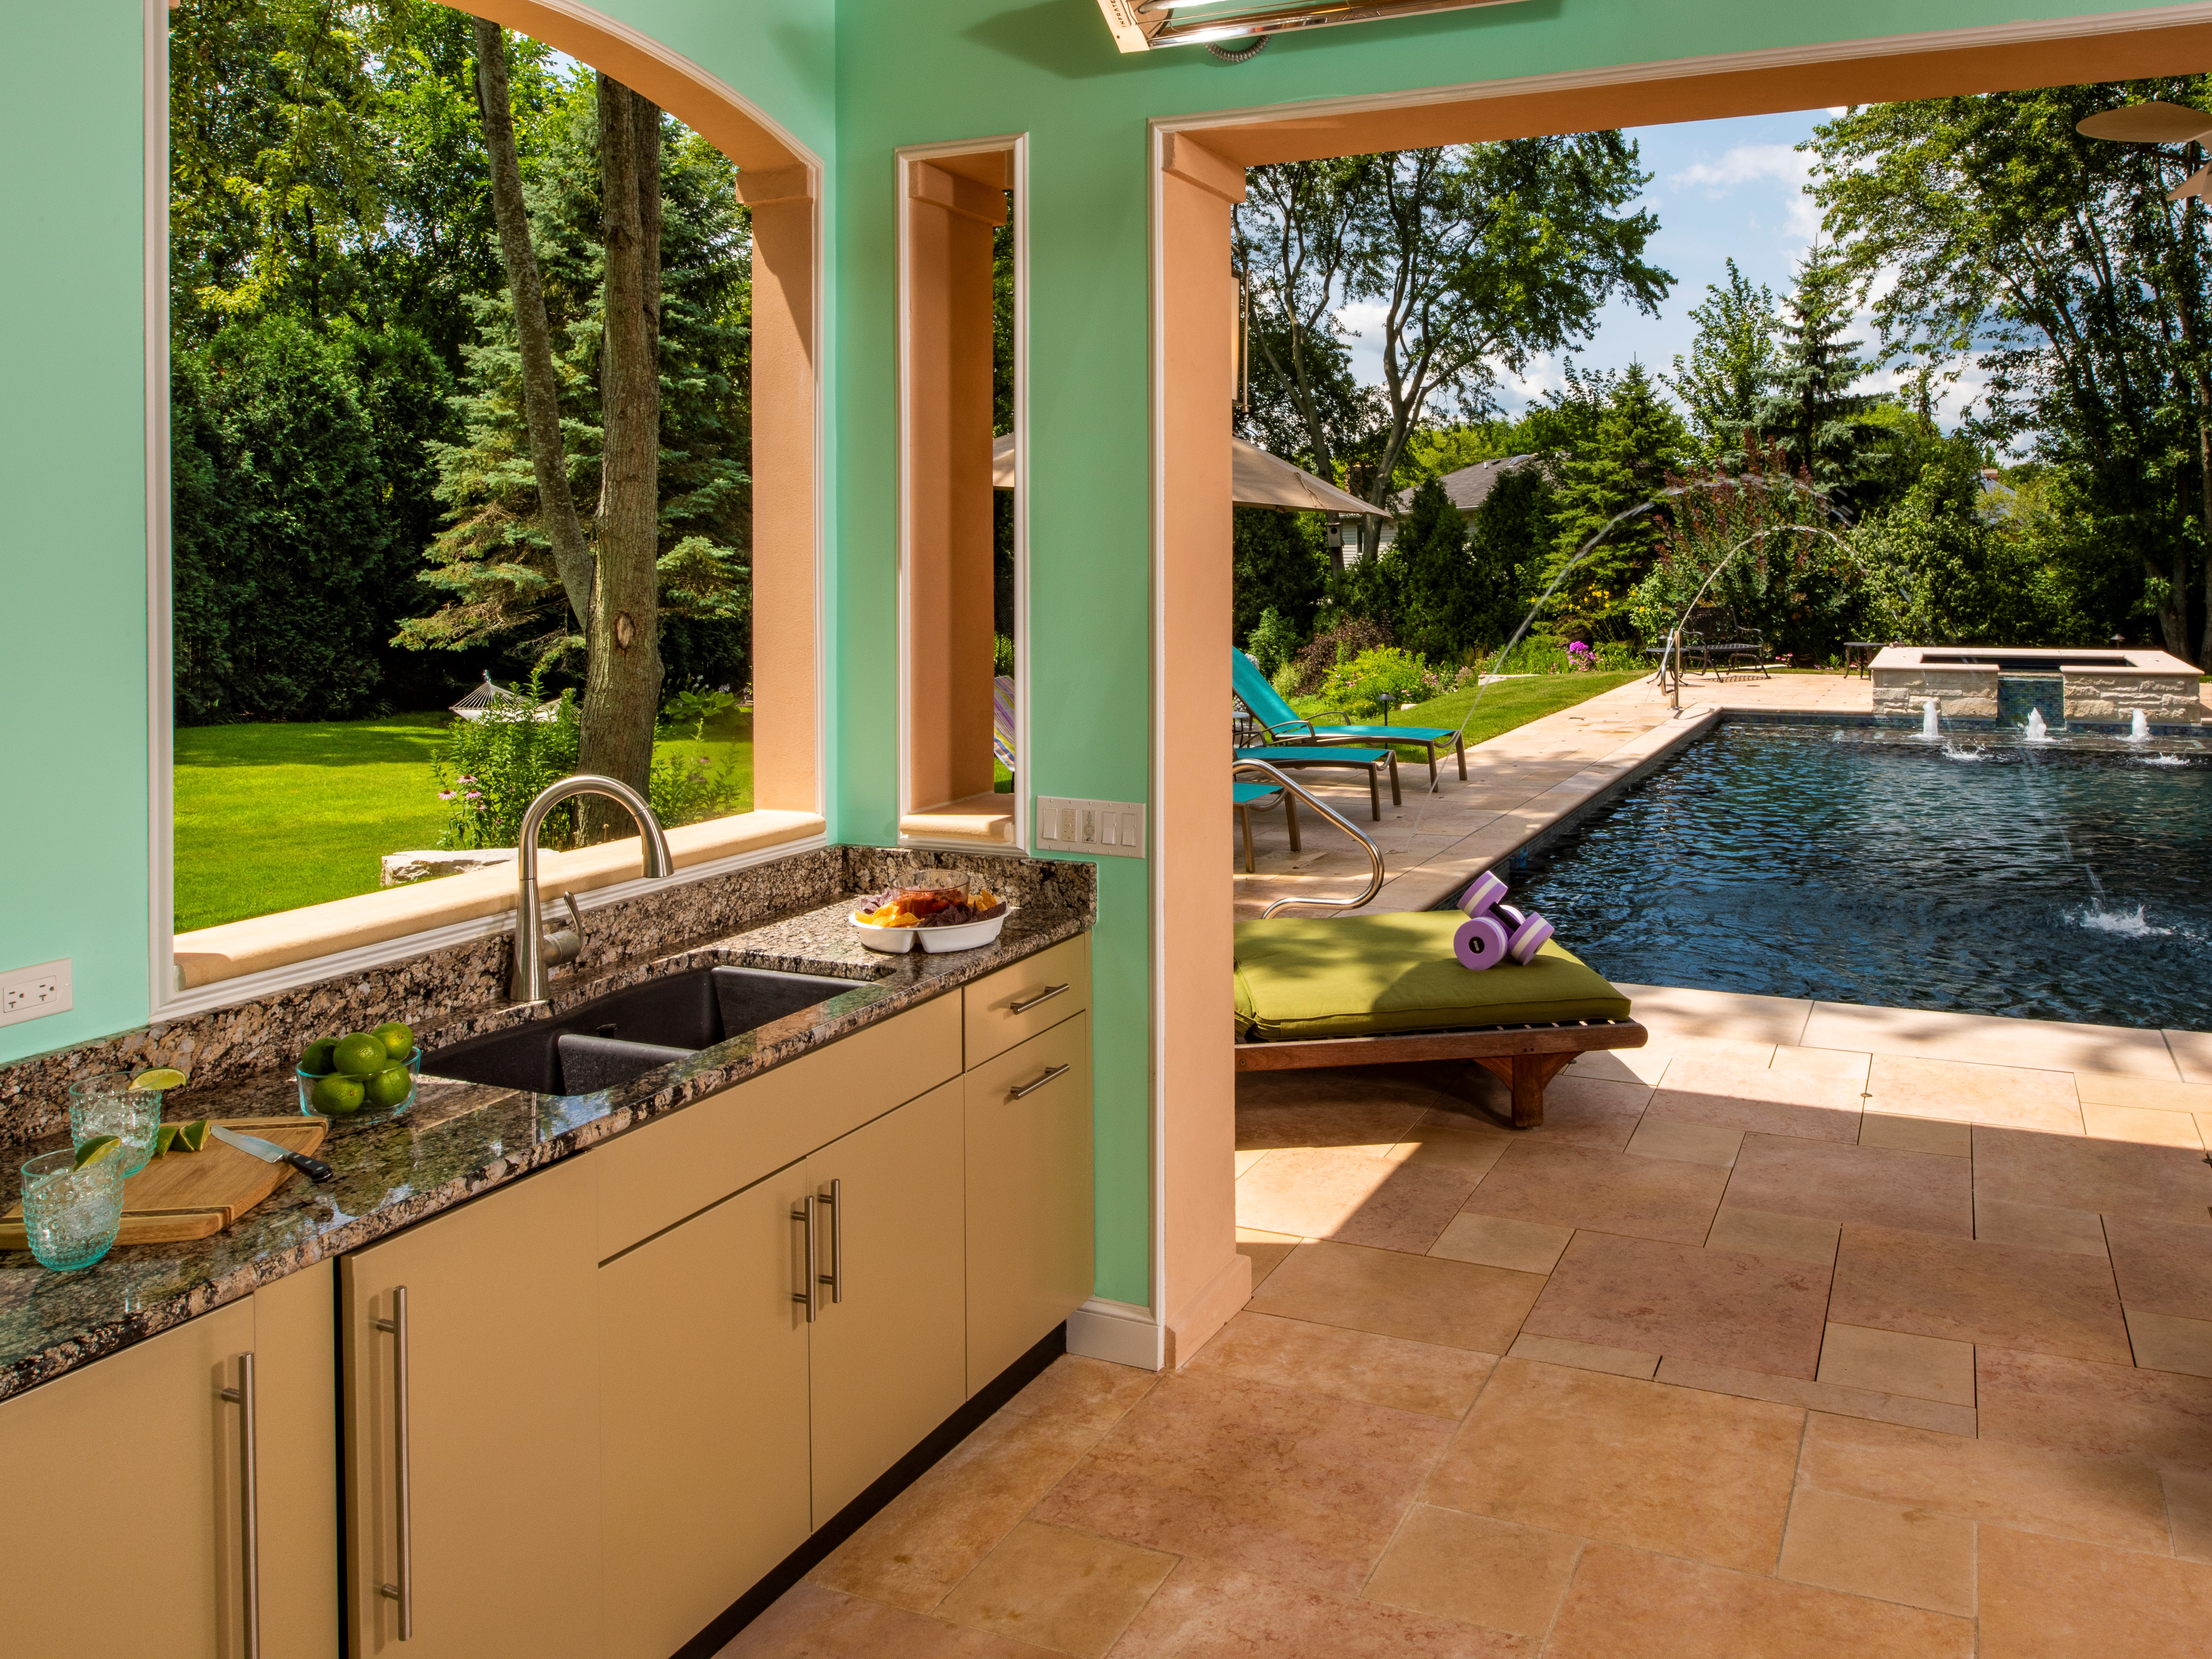
Grilling and entertaining spaces built to take a Chicago winter and still look composed in June.
We arrange and supervise installation, so the design on paper is the kitchen you get.
Featured projects


The cook's perspective
Since 1992, Dream Kitchens has designed kitchens by starting where cooks start: where the knife lands, where the pot goes, how many people are in the room at 6 p.m.
From our showroom on Central Avenue in Highland Park, we design the space, then arrange and supervise installation — so the details survive the build.
Reviews
Average Google rating from 27 reviews
★★★★★“Thank you for our wonderful basement remodel. This is our second job with Dream Kitchens and we are very happy with the end result. Rick and team were able to bring our vision to life and would work with them again in the future.”
— Adina · Houzz
★★★★★“We cannot recommend Dream Kitchens and the incredible team of Melinda and Rick highly enough. From our very first conversation through the final reveal, they transformed our kitchen vision into a stunning reality that far exceeded every expectation.”
— Dan · Houzz
★★★★★“This is a one-stop shop for design and materials. We liked working with Melinda and Rick on designing the remodel of our master bath… Everyone worked well together and our project turned out beautifully.”
— Joseph · Houzz
Service area
Free consultation
